Leave a Message

Thank you for your message. I will be in touch with you shortly.

Explore My Properties

Property Description

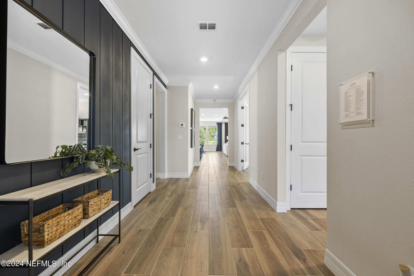
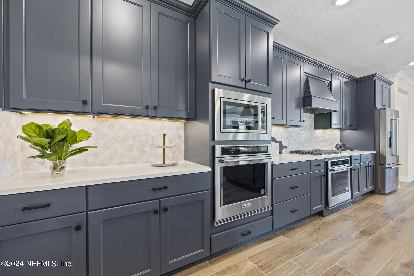
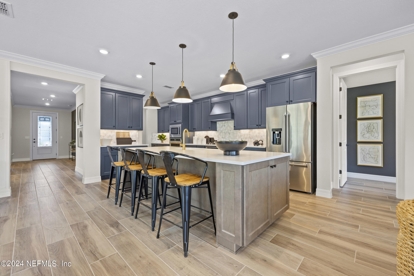
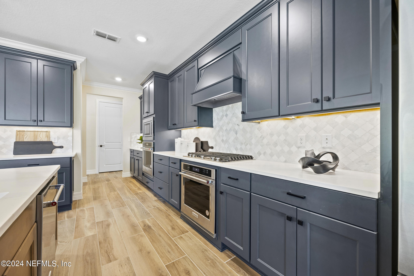
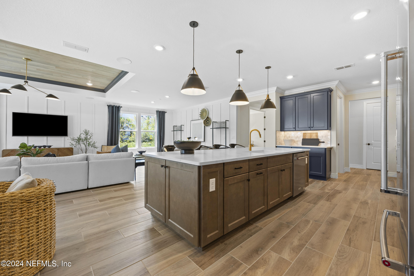
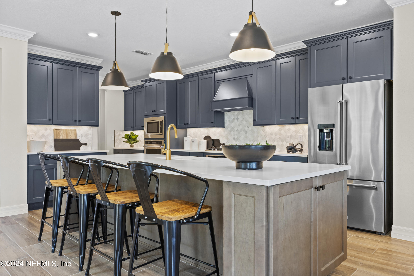
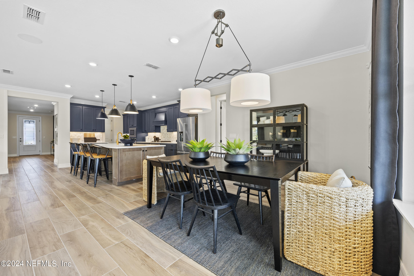
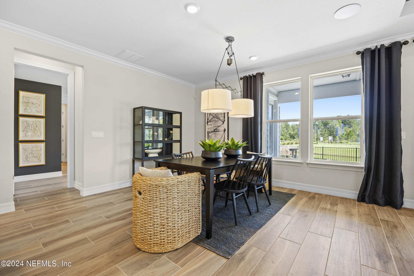
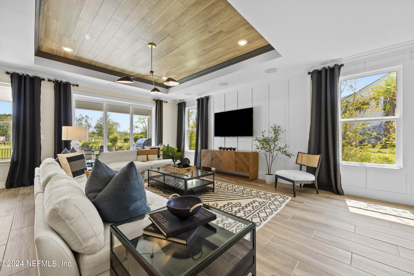
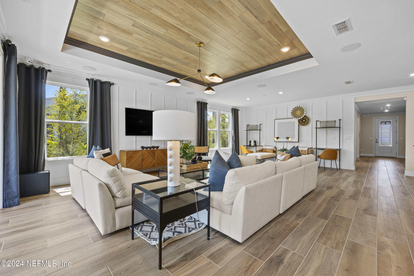
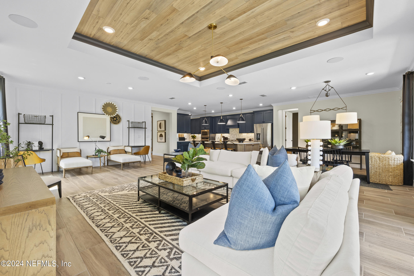
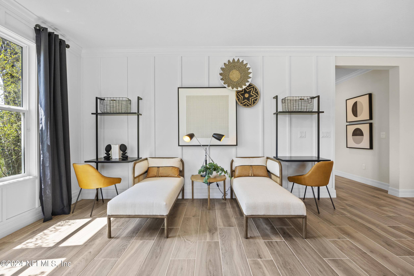
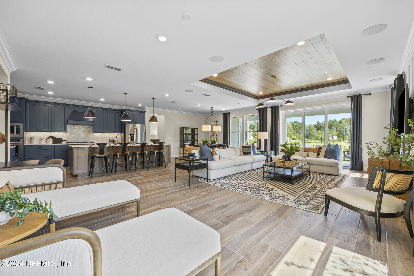
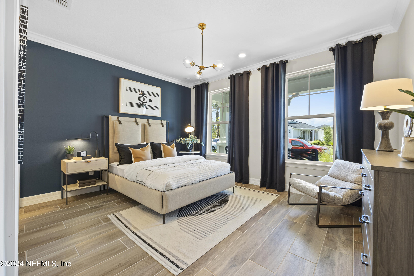
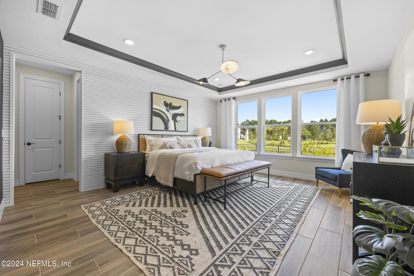
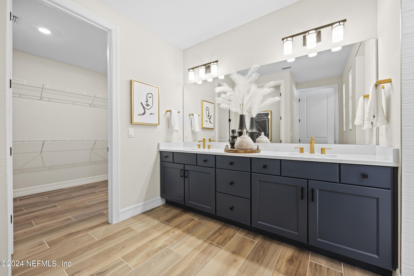
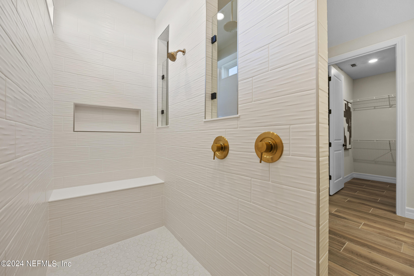
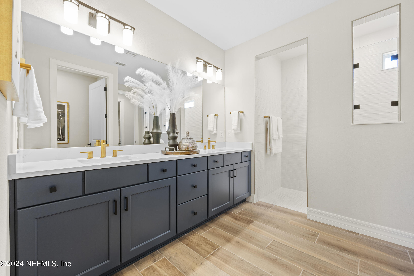
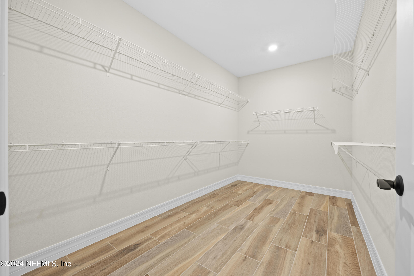
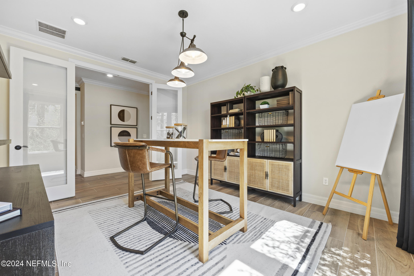
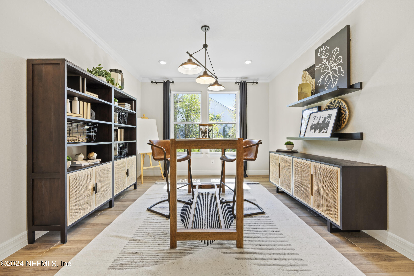
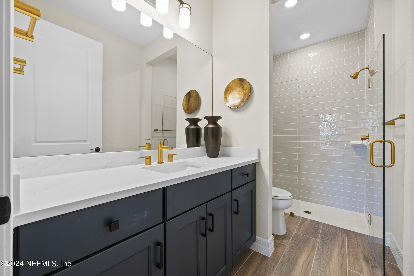
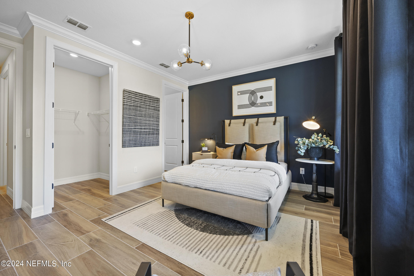
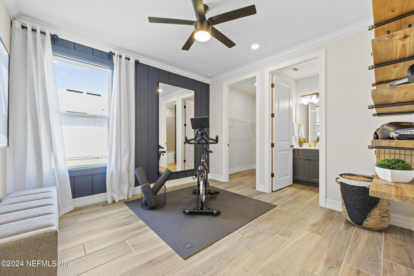
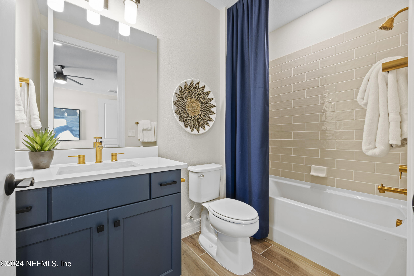
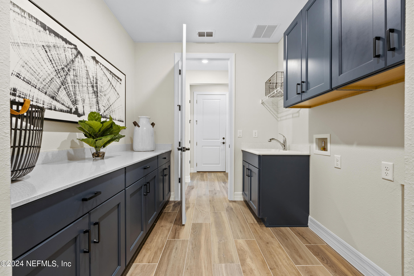
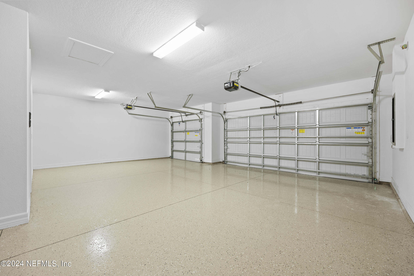
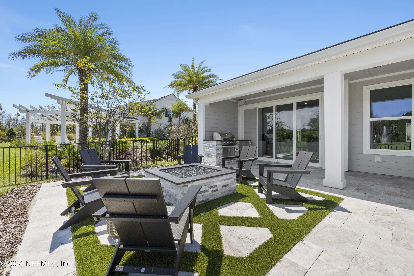
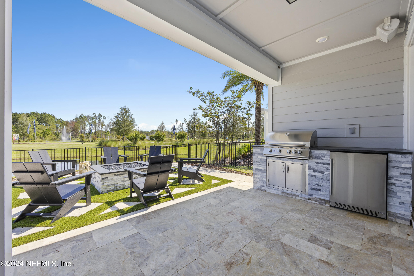
Step into luxury with this gorgeous Renown floorplan showcasing Craftsman-style elegance. This 3bdrm, 3.5bath, + Flex room offers an open-concept layout and a private pool to make every day feel like a vacation. KitchenAid stainless steel appliances, Quartz countertops, 42'' white cabinets. Kitchen island overlooks Cafe an extended gathering room. Large pocket sliding glass doors open up to a spacious covered lanai. Luxury Vinyl Plank Flooring flows throughout the entire home, while added details like a glass insert front door and floor outlets provide modern touches. Unwind in the large owner's suite featuring walk-in closets, dual-sink vanity, Quartz countertops, and a walk-in shower. The home also boasts a 4-foot garage extension for added storage and convenience.

Overview

Property Status
Sold
MLS ID
2048901
Property Type
Residential
Year Built
2024

Features & Amenities

Architecture Styles
Craftsman
View Description
Pool
Stories
1
Garage Spaces
3.0
Water Source
Public
Utilities
Cable Available, Cable Connected, Electricity Available, Electricity Connected, Natural Gas Available, Natural Gas Connected, Sewer Available, Sewer Connected, Water Available, Water Connected
Pool
In Ground
Roof
Shingle
Lot Features
Sprinklers In Front, Sprinklers In Rear
Parking
Attached, Garage, Garage Door Opener
Heat Type
Central
Air Conditioning
Central Air
Laundry Room
Electric Dryer Hookup, Gas Dryer Hookup, Sink, Washer Hookup
Appliances
Dishwasher, Disposal, ENERGY STAR Qualified Dishwasher, Gas Cooktop, Gas Water Heater, Microwave, Plumbed For Ice Maker, Tankless Water Heater
Other Interior Features
Eat-in Kitchen, Entrance Foyer, His and Hers Closets, Kitchen Island, Open Floorplan, Pantry, Primary Bathroom - Shower No Tub, Smart Thermostat, Split Bedrooms, Walk-In Closet(s)
HOA Amenities
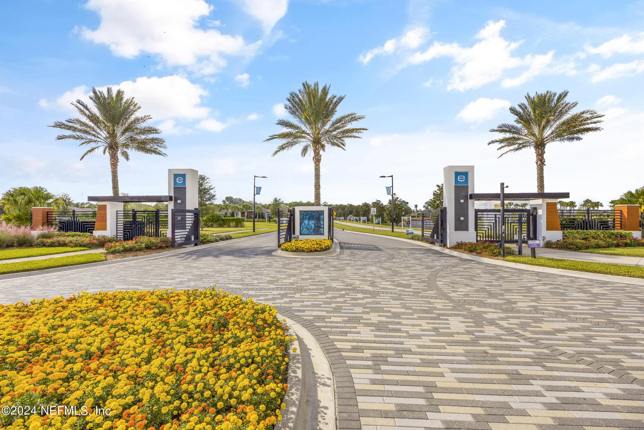
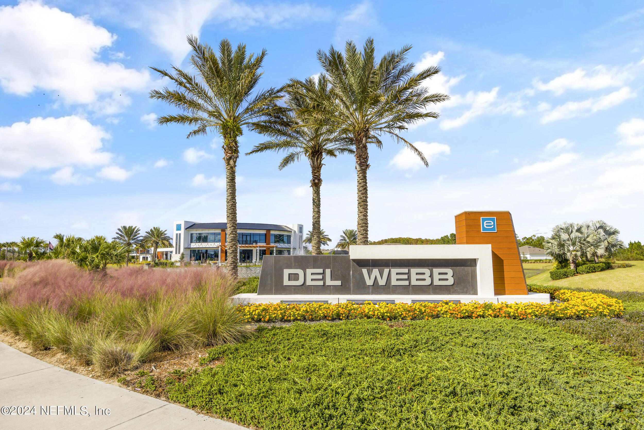
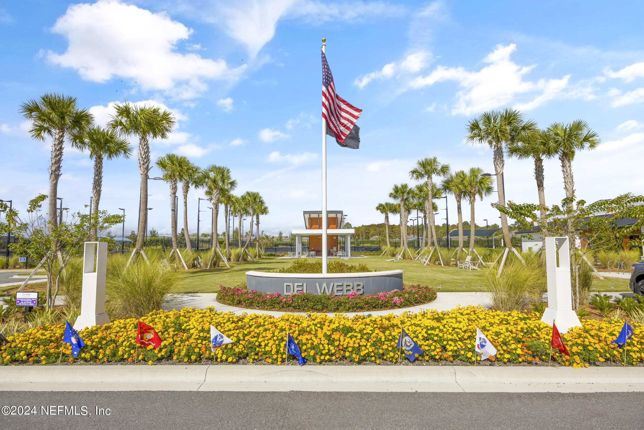
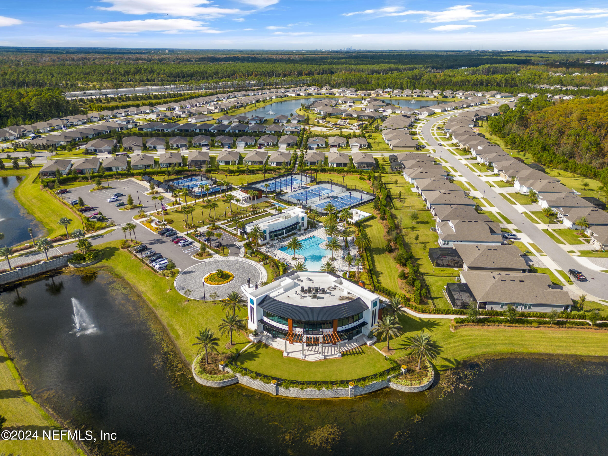
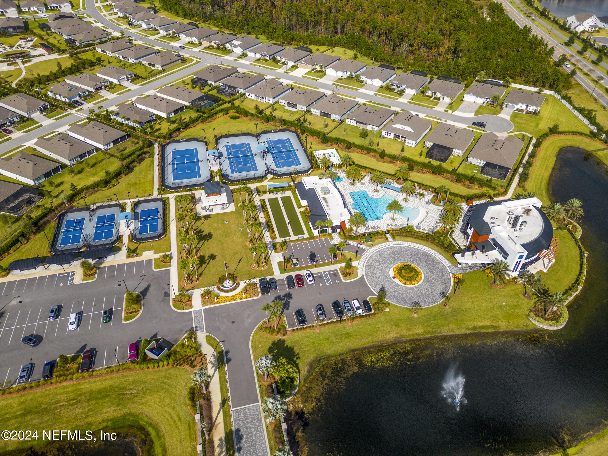
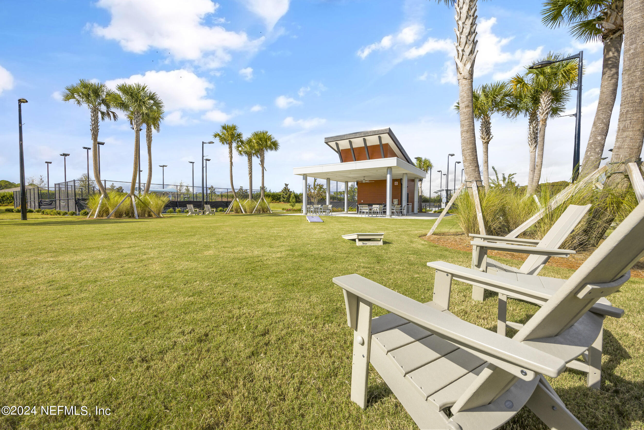
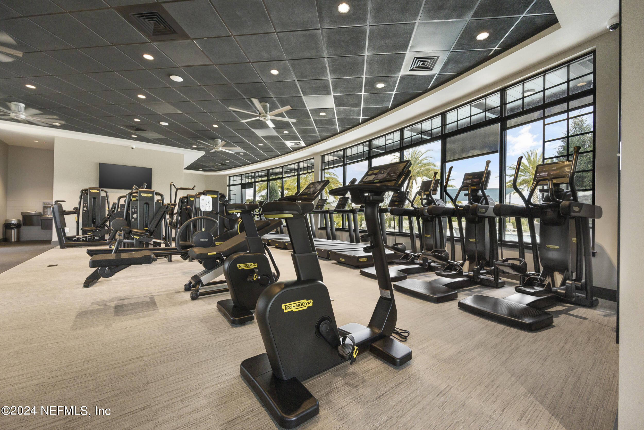
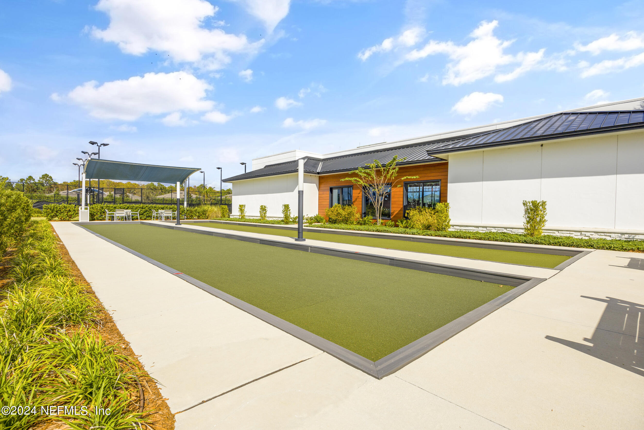
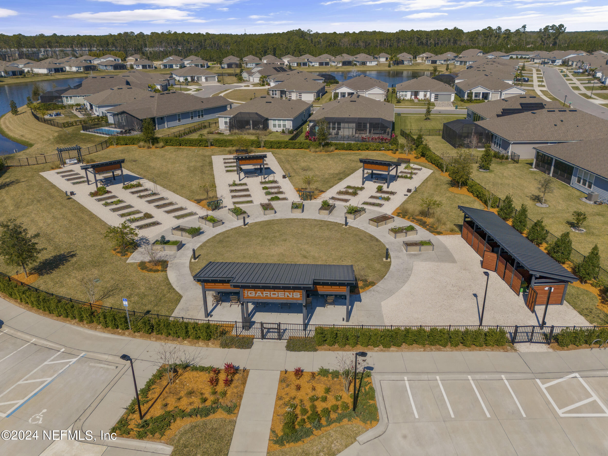
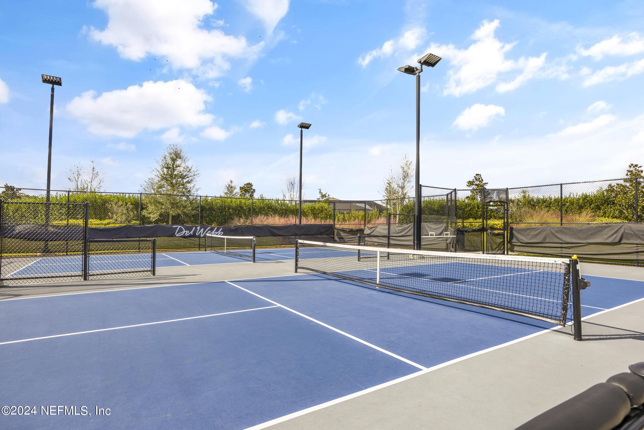
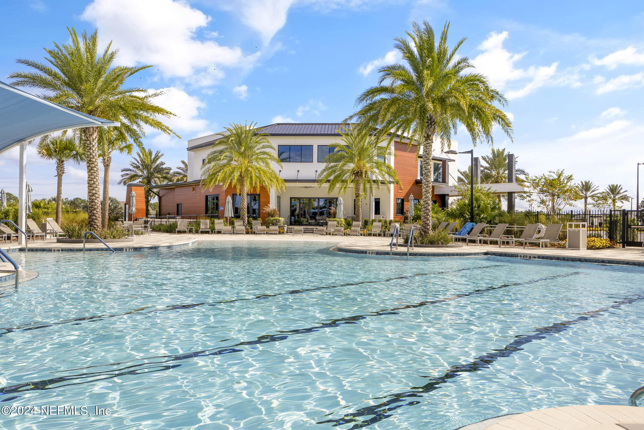
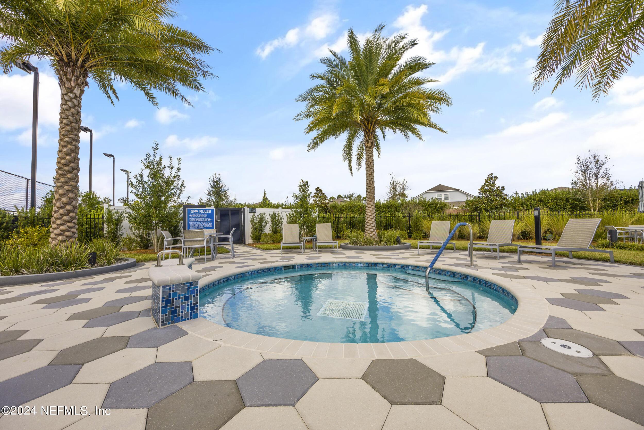
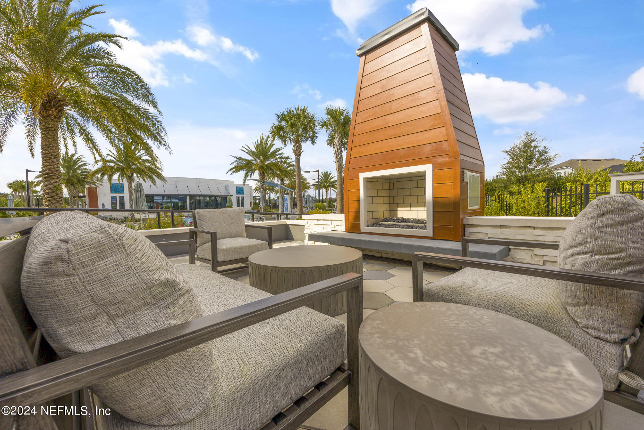
Clubhouse, Dog Park, Elevator(s), Fitness Center, Gated, Jogging Path, Management - Full Time, Pickleball, Spa/Hot Tub, Tennis Court(s)
Sales Price
$824,410
HOA
$269/mo

Downloads

10880 KENTWORTH Way

Schedule a Tour

I would love to help you see this beautiful home! As a full-service brokerage, I can help you tour. Please submit an offer, and answer questions about the buying process.

Thank you

for your interest in 10880 KENTWORTH Way, Jacksonville, FL 32256

10880 KENTWORTH Way
Navigate

I'm Interested In

10880 KENTWORTH Way

or
  • CallJosh Foster

    License #3433353

    (317) 439-2024