Leave a Message

Thank you for your message. I will be in touch with you shortly.

Explore My Properties

Property Description

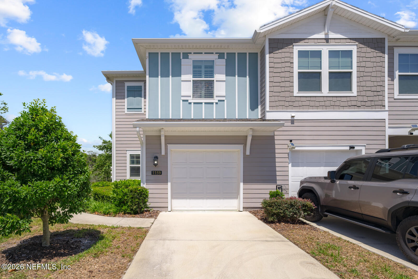
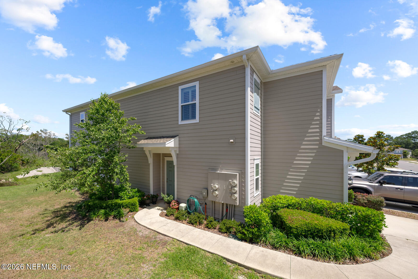
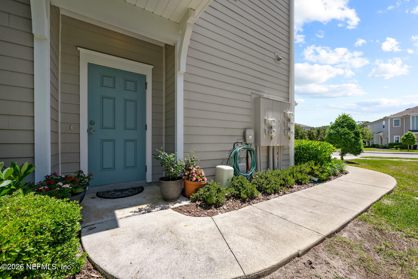
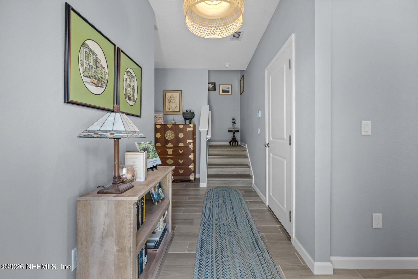
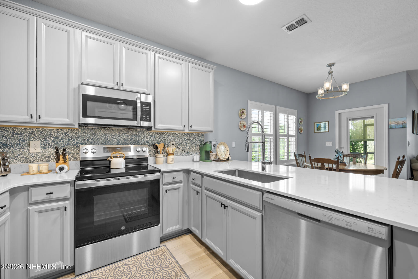
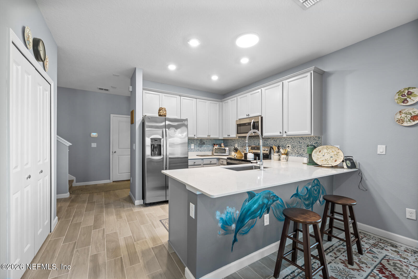
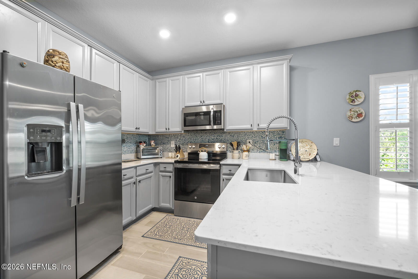
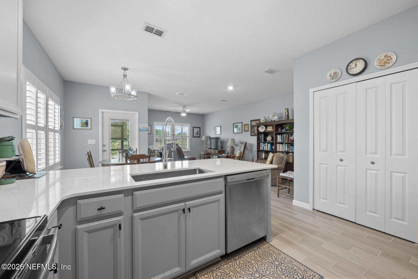
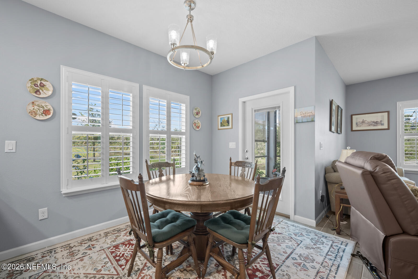
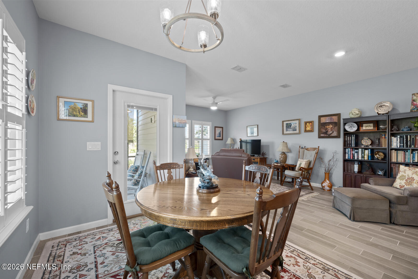
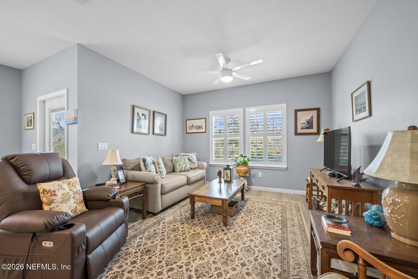
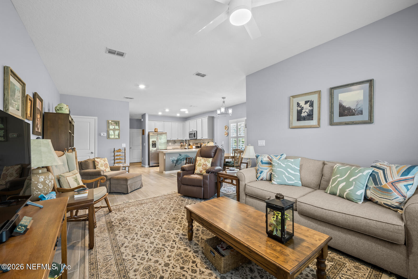
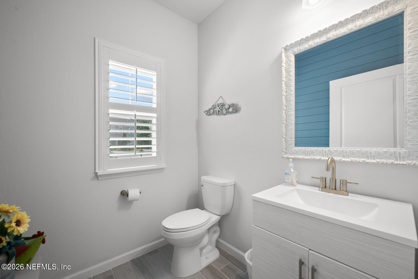
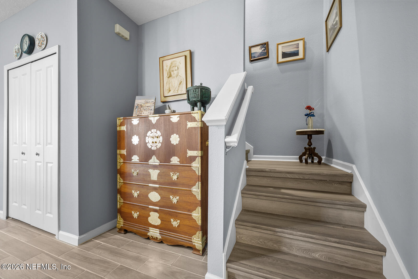
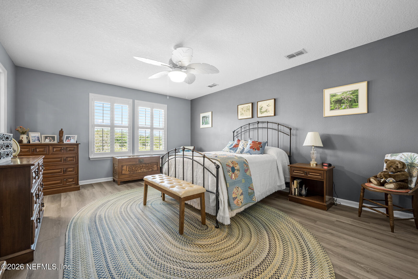
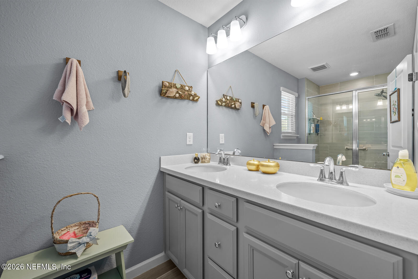
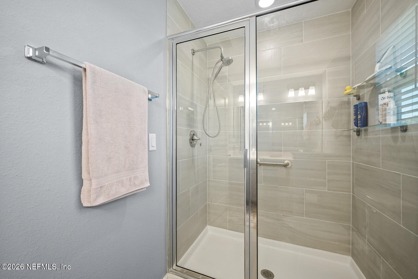
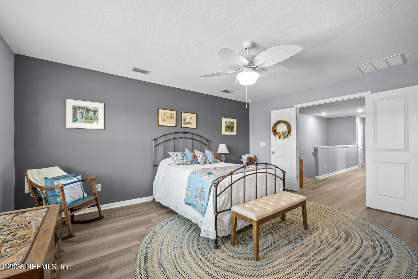
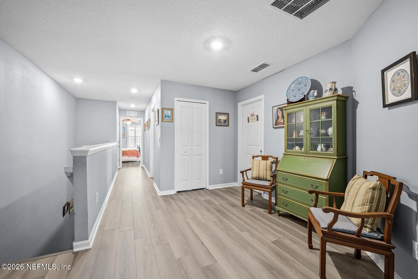
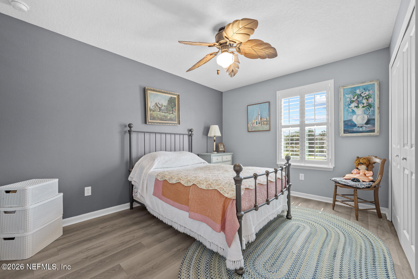
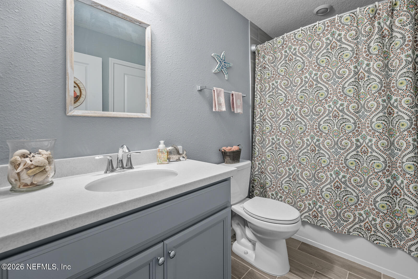
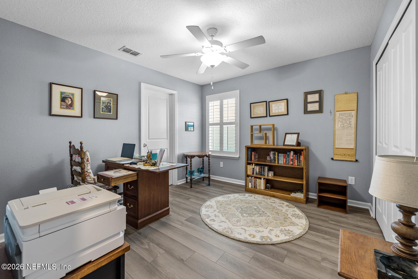
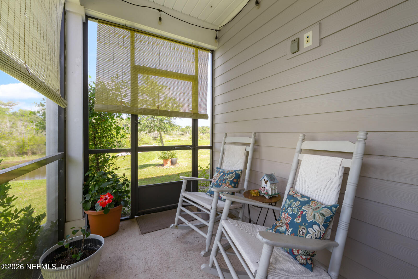
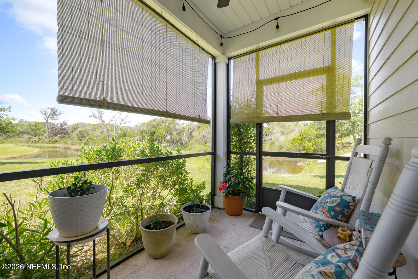
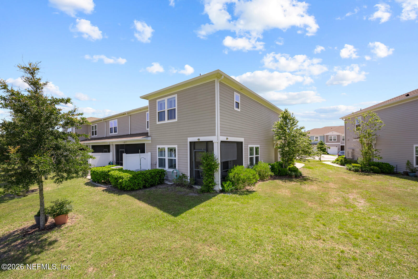
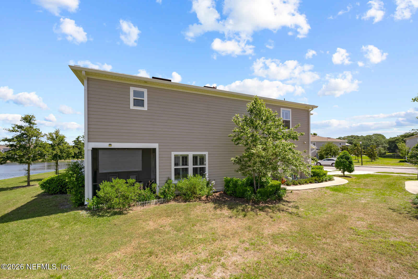
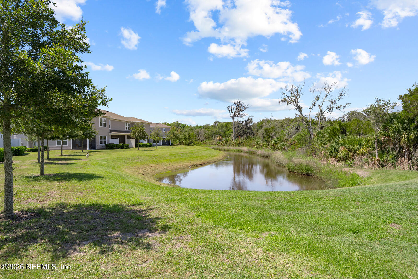
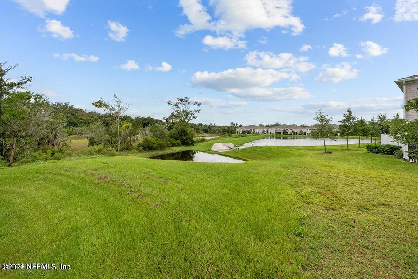
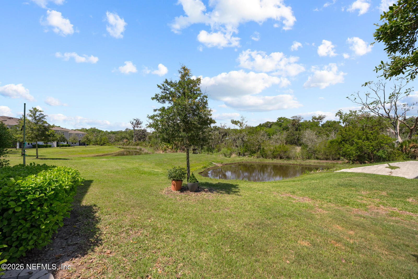
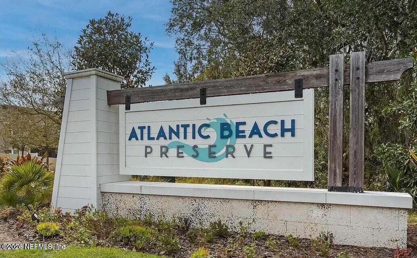
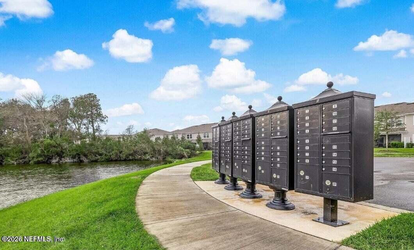
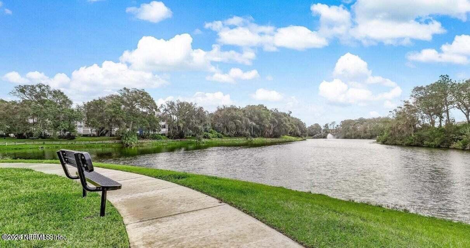
**Seller will pay 1 year of HOA fees!** Turn-key newer end unit townhome w/3 bedrooms, open loft, 2.5 bathrooms along w/a one car garage! Low maintenance lifestyle for the beach lover, novice surfer, or you may want to live close by the Atlantic Ocean! Once through the foyer you will find a powder bath, drop zone area & the main living area along with dining & kitchen. There is plank tile flooring downstairs & newly installed LVP upstairs! There is also a screened lanai off the dining area which is a wonderful place to relax & watch nature in the yard. You may even get to see some otters, ospreys & Roseate spoonbills if you are lucky! The kitchen features Quartz countertops, stainless steel appliances, 42'' white cabinets, a spacious pantry closet & large bar top for a second area to dine. Once you head upstairs you will see an open loft area & the laundry room equipped w/w/d. The Owner's suite has large walk-in closet & overlooks scenic backyard. The Owner's bathroom has double sinks along w/a walk-in shower. The secondary bedrooms share a hall bathroom.

Affordable monthly fees include lawn maintenance, exteriors & roofs (repair and replace), exterior pest control.
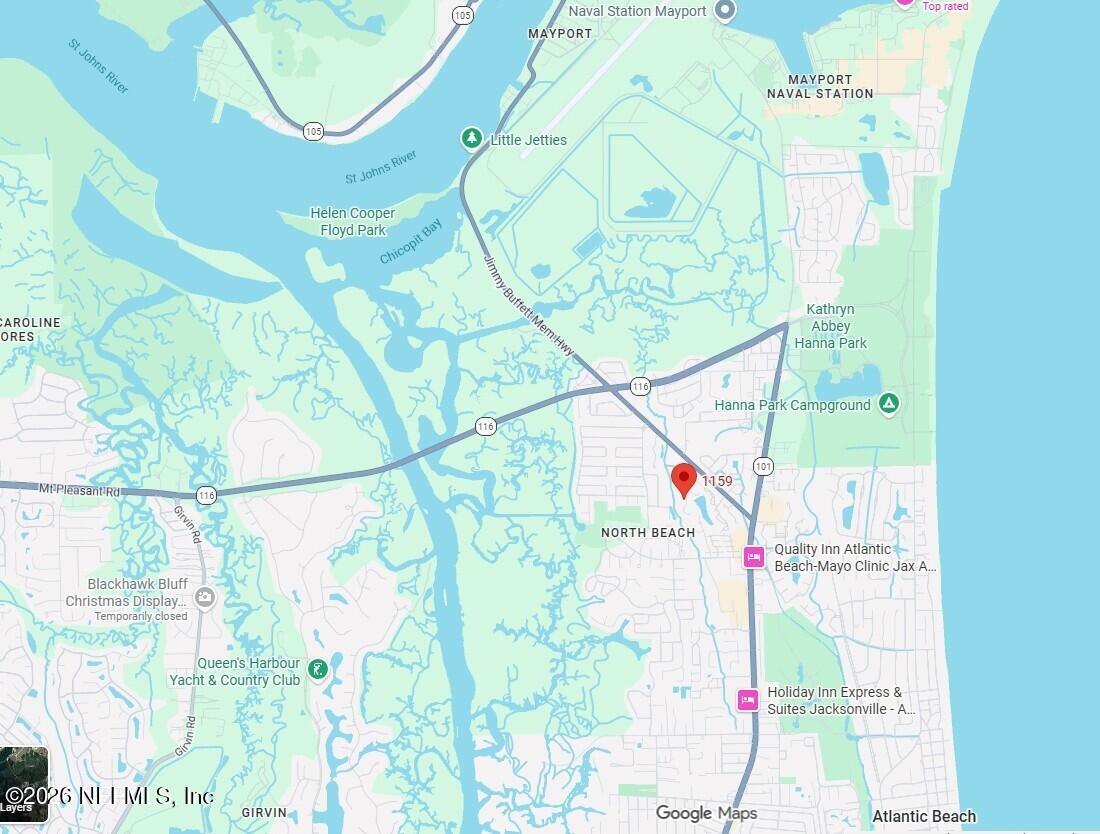
Conveniently located to Atlantic Beach town center, Naval Station Mayport, Mayport Ferry, Hanna Park, Safe Harbor, Dutton Island Preserve, several parks to enjoy swimming, kayaking, fishing and bike trails.

Please verify with buyer's lender if flood insurance is required.

Seller can not move until Sept. She is willing to work with buyer to have an amicable move out date.

Overview

Property Status
For Sale
Lot Size
8,712 Sq.Ft.
MLS ID
2146272
Property Type
Townhouse
Year Built
2021

Features & Amenities

Neighborhood
Atlantic Beach
Architecture Styles
Contemporary
View Description
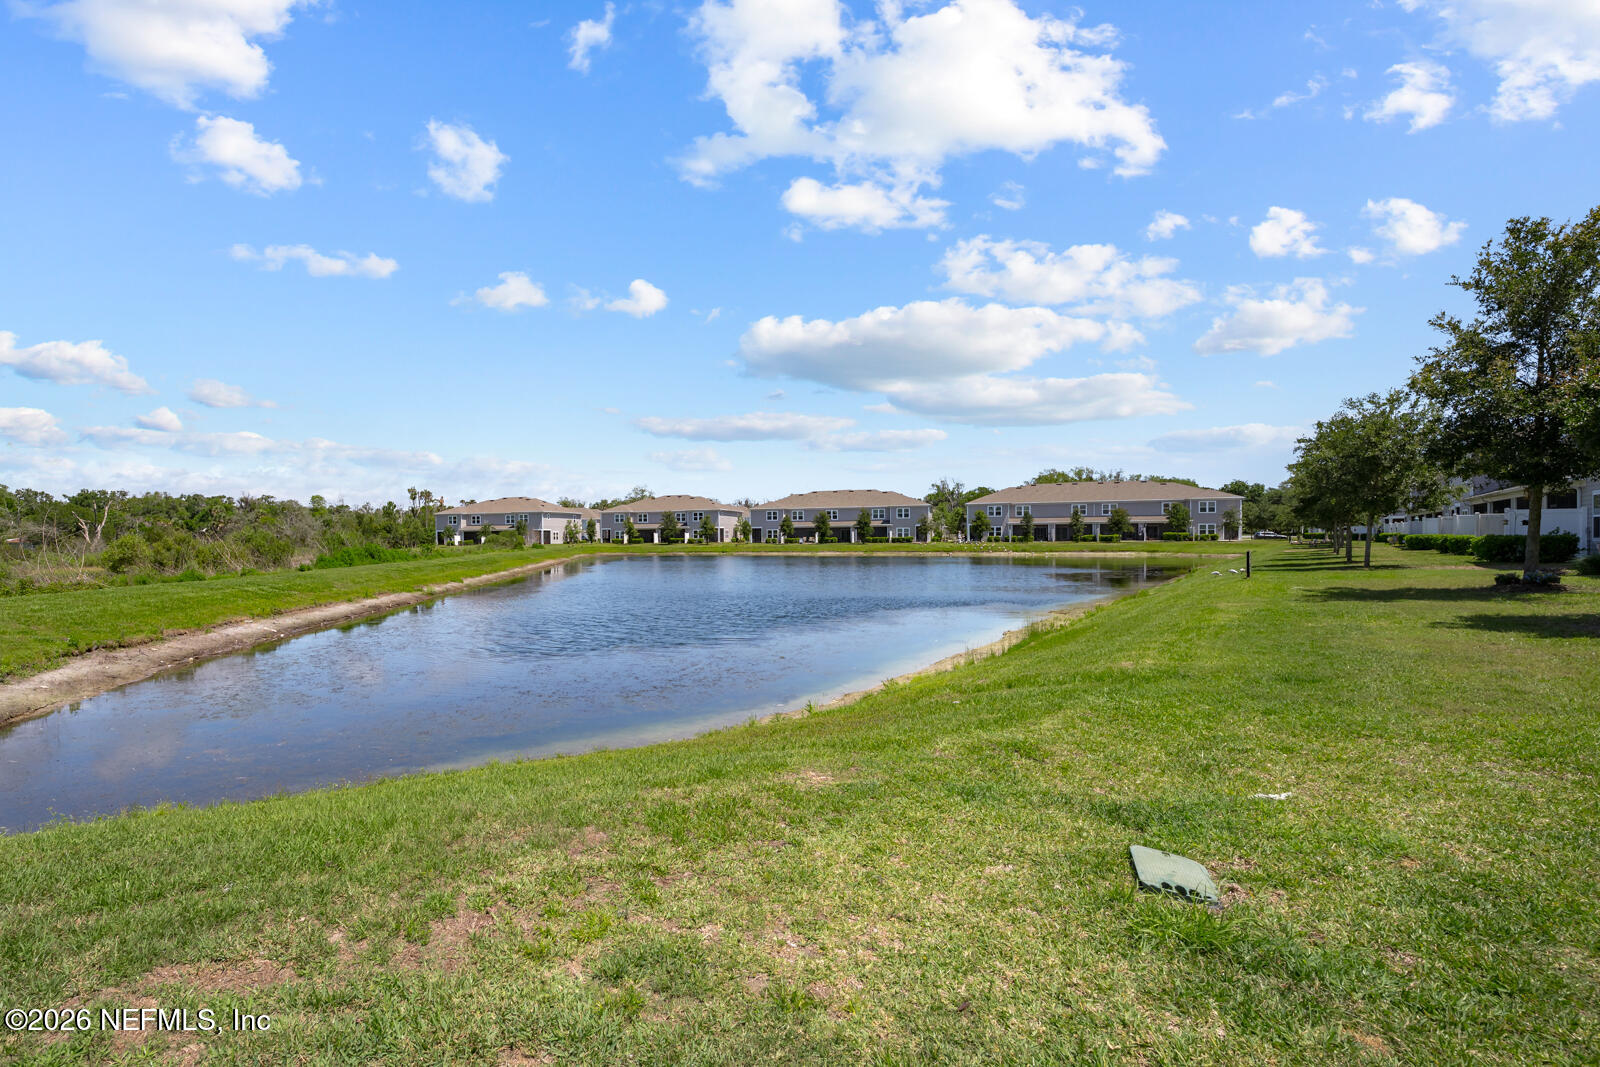
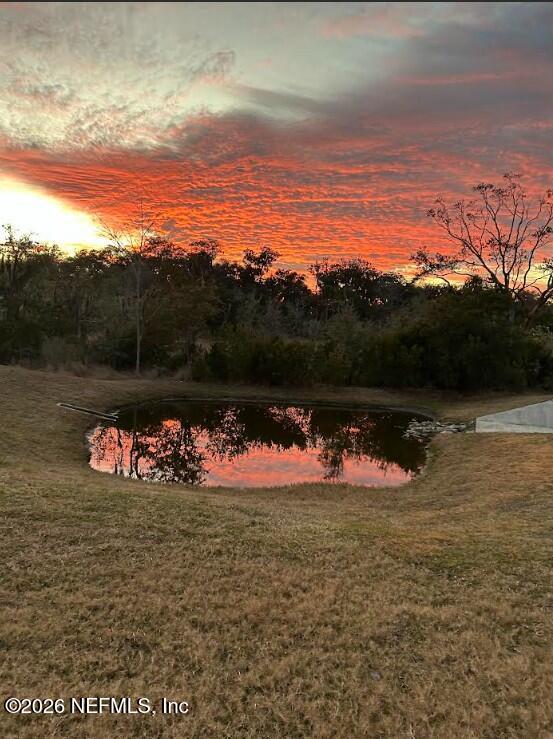
Pond, Protected Preserve
Stories
2
Garage Spaces
1.0
Water Source
Public
Utilities
Cable Available, Electricity Connected, Sewer Connected, Water Connected
Roof
Shingle
Lot Features
Sprinklers In Front, Sprinklers In Rear
Parking
Attached, Garage, Guest
Heat Type
Central, Electric, Heat Pump
Air Conditioning
Central Air, Electric
Laundry Room
Electric Dryer Hookup, In Unit, Upper Level
Appliances
Dishwasher, Disposal, Dryer, Electric Oven, Electric Range, Electric Water Heater, Microwave, Refrigerator, Washer
Other Interior Features
Breakfast Bar, Ceiling Fan(s), Entrance Foyer, Jack and Jill Bath, Open Floorplan, Pantry, Primary Bathroom - Shower No Tub, Split Bedrooms, Walk-In Closet(s)
Sewer
Public Sewer
HOA Amenities
Maintenance Grounds, Management - Off Site
Elementary School
Anchor Academy
Middle School
Mayport
High School
Duncan Fletcher
Sales Price
$335,000
Real Estate Tax
$2,530/yr
HOA
$315/mo

Downloads

1159 BEACH DUNE Drive

Schedule a Tour

I would love to help you see this beautiful home! As a full-service brokerage, I can help you tour. Please submit an offer, and answer questions about the buying process.

Thank you

for your interest in 1159 BEACH DUNE Drive, Jacksonville, FL 32233

1159 BEACH DUNE Drive
Navigate

Mortgage Calculator

Estimate your monthly mortgage payment, including the principal and interest, property taxes, and HOA. Adjust the values to generate a more accurate rate.
$0,000 Your Payment 20 15 65
$0,000 Your Payment

I'm Interested In

1159 BEACH DUNE Drive

or
  • CallSandy Miller

    License #689203

    (904) 537-6835